









Address
112 Willowlane Drive, Brandon, MB
Price
$ 389,000
Property Attributes
- ID#202623114
- TypeSingle Family
- Listing Status Active
- MunicipalityBrandon
- CityBrandon
- AreaRichmond Heights
- NeighbourhoodRichmond Heights
- Postal CodeR7B 0N4
- Style
- Year Built2006
- Price$ 389,000
- Bedrooms2
- Bathrooms4
- Half Bathrooms0
- Sqr Footage1538
Data Source:
Canadian Real Estate Association (CREA)
Property Description
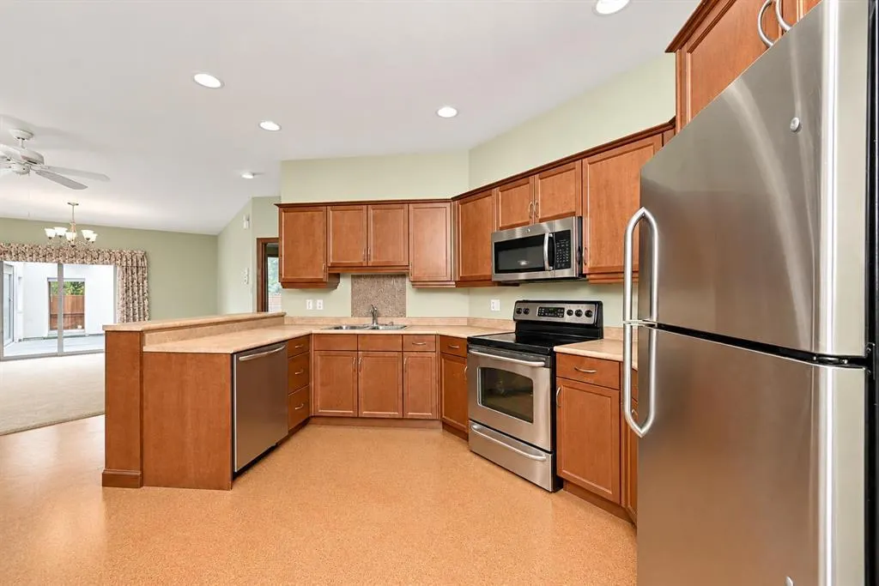
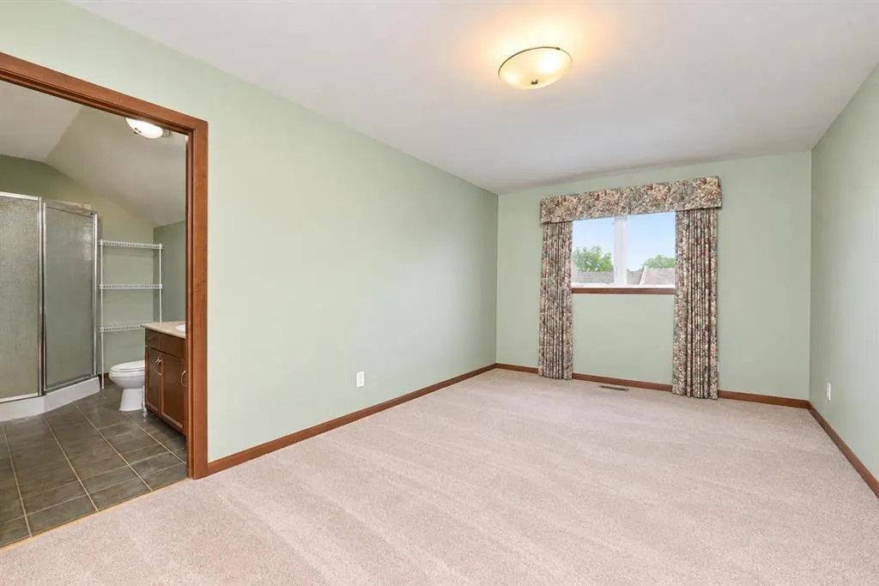
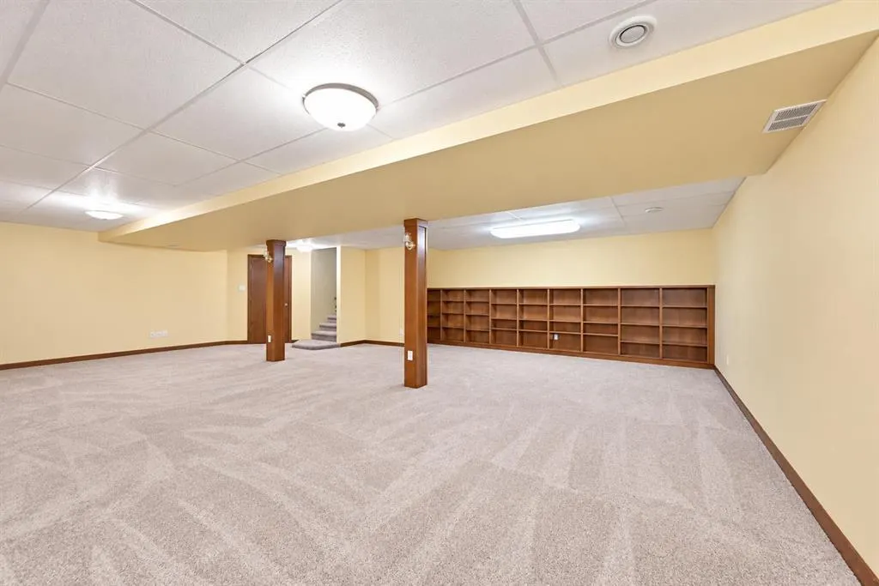
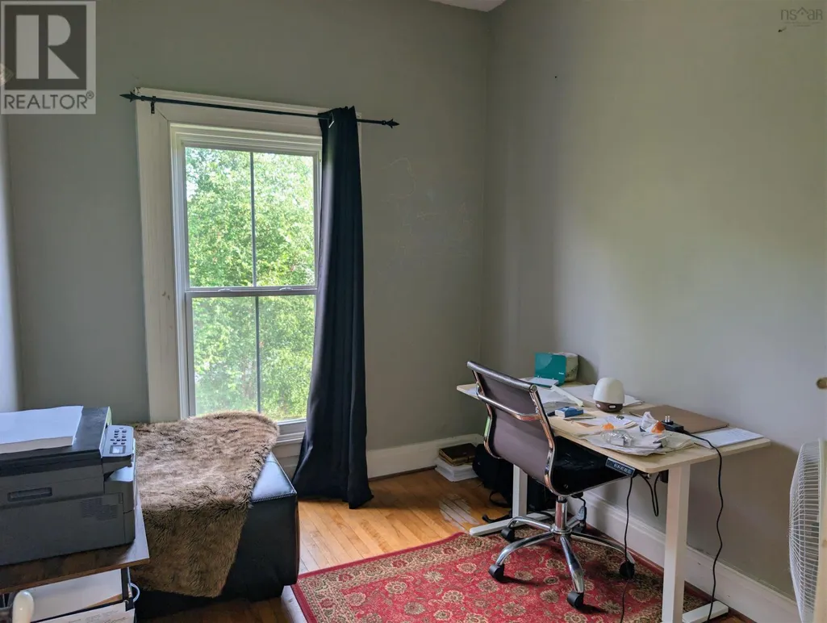
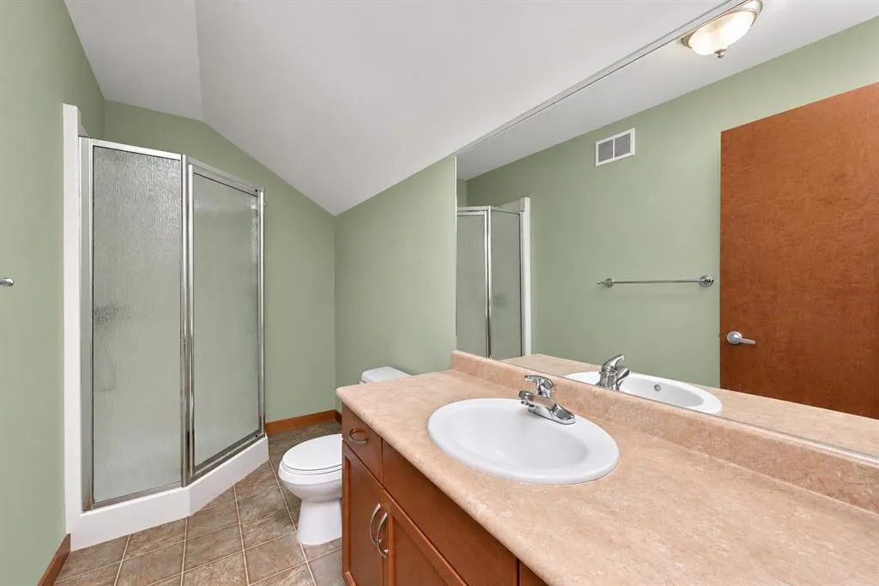
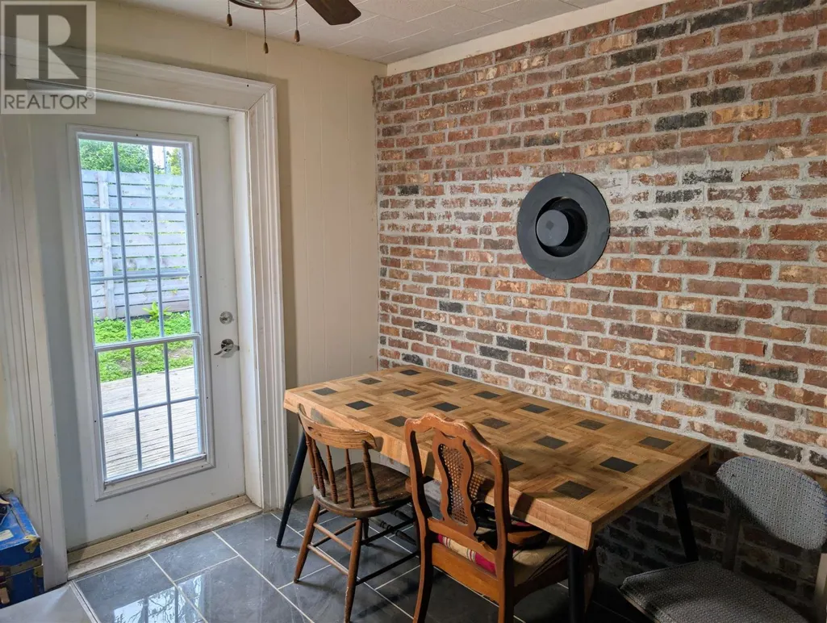
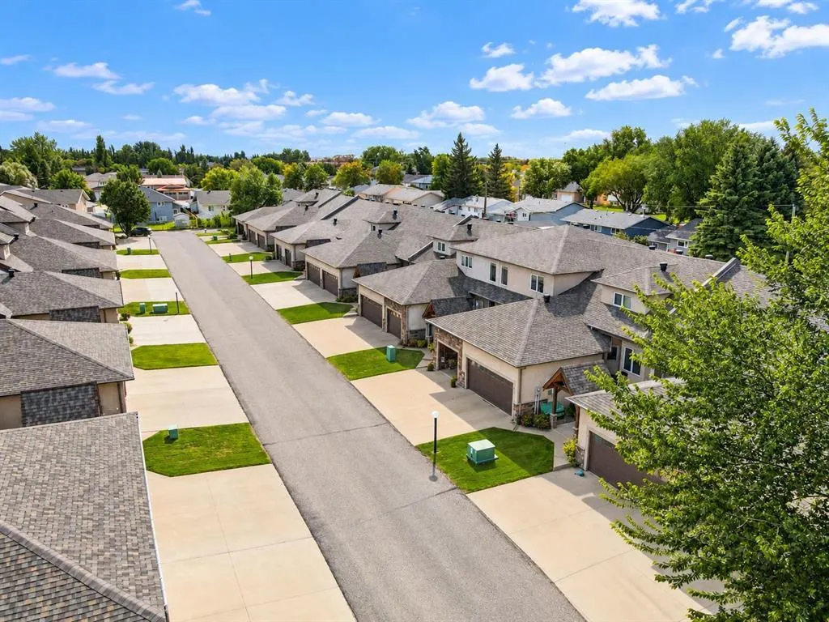
B14//Brandon/Outstanding Condo in Avery Villas! Welcome to this spacious, beautifully finished condo on a quiet cul-de-sac in Brandon s desirable south end. Offering 2 bedrooms, 4 full bathrooms, and an attached insulated double garage, this home provides comfortable, low-maintenance living with the potential to easily add two more bedrooms. The bright main floor features an open concept kitchen, dining, and living area. The kitchen includes stainless steel appliances, upgraded cabinetry, and enhanced cabinet lighting. The spacious primary bedroom offers a 4-piece ensuite and a large walk-in closet with custom organizers. A convenient main-floor laundry room with pantry storage adds functionality. The upper level includes a versatile office area and a large second bedroom with its own 4-piece ensuite ideal for guests. The basement features new carpeting, a full bathroom, and flexible additional living space, with room to add two bedrooms if desired. The attached insulated double garage, professional managed with its own condo board with low condo fees. Conveniently located close to shopping, restaurants, groceries, Theatre &more. Offers if any presented on September 23rd at 6pm. (id:7434)
General Features
| Features | Low maintenance yard, Closet Organizers, Exterior Walls- 2x6", No Smoking Home, No Pet Home, Sump Pump, Balcony enclosed, Atrium/Sunroom |
|---|---|
| Road Type | Paved road |
| Property Type | Single Family |
| CommunityName | Richmond Heights |
| Neighbourhood | Richmond Heights |
| Amenities | Playground, Public Transit, Shopping |
| Building Appliances | Blinds, Dishwasher, Dryer, Garage door opener, Garage door opener remote(s), Refrigerator, Stove, Washer, Window Coverings |
| Building Cooling Type | Central air conditioning |
| Parking Space Total | 4 |
| Building Type | House |
| Maintenance Fee | 245.00 |
| Ownership Type | Freehold Condo |
| Building.StoriesTotal | 1.75 |
Interior Features
| Building Fireplace Present | False |
|---|---|
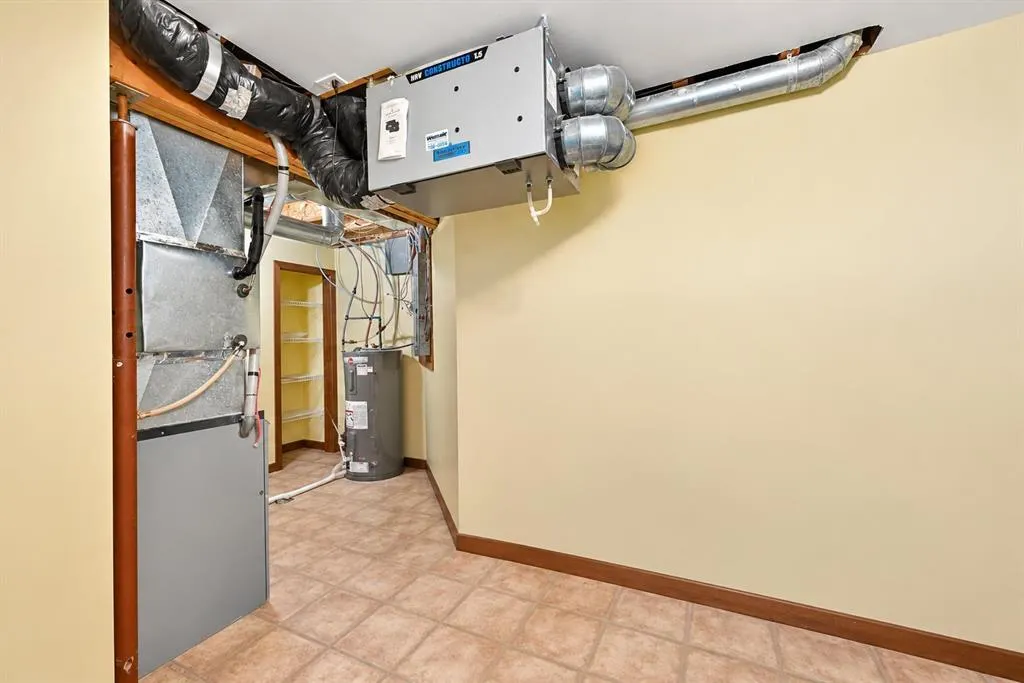
| Building Heating Type | Heat Recovery Ventilation (HRV), Forced air |
| Building Heating Fuel | Electric |
| Flooring Type | Cork, Wall-to-wall carpet, Vinyl |
| Living Area Range | 1538 |
| Bedrooms | 2 |
Exterior Features
| Land Amenities | Playground, Public Transit, Shopping |
|---|---|
| Landscape Features | Underground sprinkler, Landscaped |
| Sewer | Municipal sewage system |
| Fence Type | Fence |
Room Details
| Room | Dimensions | Level | Flooring | Details |
|---|---|---|---|---|
| 3pc Bathroom | 7.6x7.6 | Main level | ||
| 4pc Bathroom | 8.2x8 | Second level | ||
| Bedroom | 8.4x9.9 | Second level | ||
| Den | 14.4x13.1 | Main level | ||
| Family room | 15.9x10.5 | Main level | ||
| Kitchen | 18.10x8.1 plus jog | Main level | ||
| Living room | 14.3x11.6 | Main level | ||
| Other | 12.2x8.2 | Second level | ||
| Primary Bedroom | 13.7x14.9 less jog | Second level |
Amenities
- Views
- New Construction
- Adult 55+
- Lease To Own
- No Strata Fees
- Furnished
- Primary On Main
- Air Conditioning
- Seller Finance
- Green
- Fixer Upper
- Horse
- Golf
- Fireplace
- Deck
- Garage
- Basement
- Pool

Property vs Single Family Average in R7B 0N4
Price
Year Built
In The Neighbourhood
Open House
Brandon
$ 845,900
- Type
- Single Family
- Size
- 1,725 SqFt
- Rooms
- 5 Beds + 3.5 Baths
RE/MAX Valleyview
