
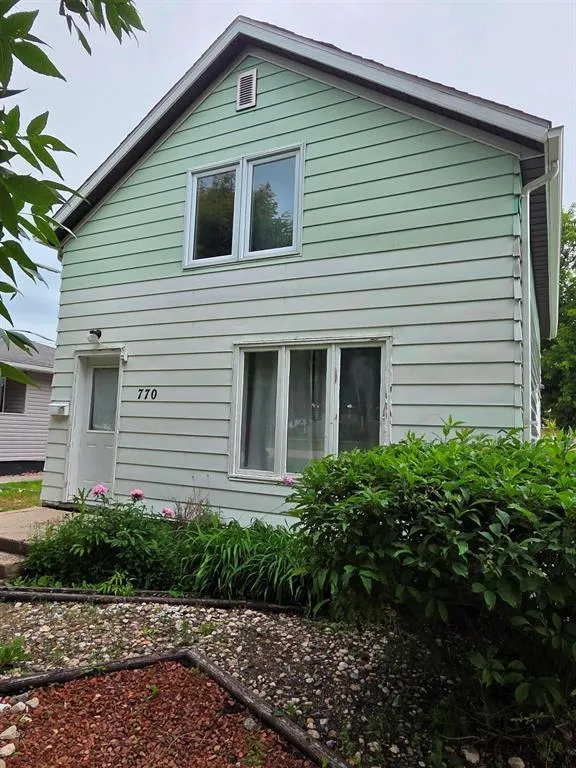
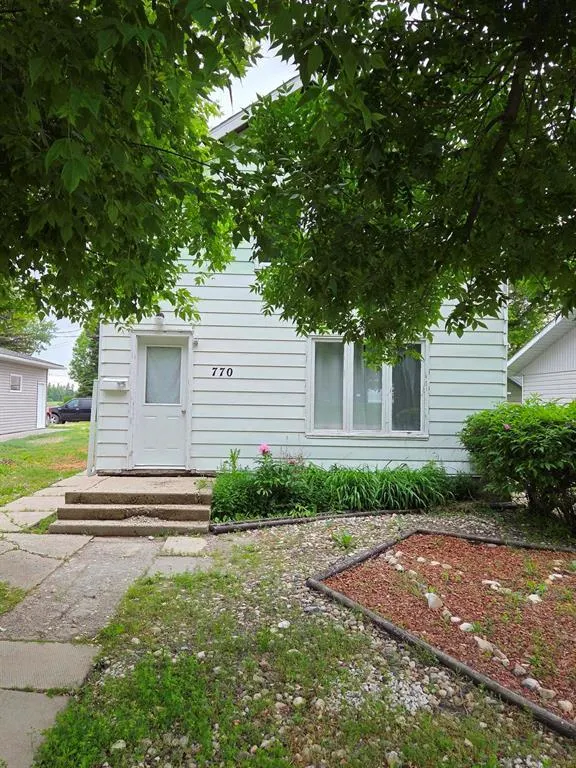
Address
770 Broadway Street, Cartwright, MB
Price
$ 45,000
Property Attributes
- ID#202615339
- TypeSingle Family
- Listing Status Active
- MunicipalityCartwright
- CityCartwright
- AreaR34
- NeighbourhoodR34
- Postal CodeR0K 0L0
- Style
- Year Built1900
- Price$ 45,000
- Bedrooms4
- Bathrooms1
- Half Bathrooms0
- Sqr Footage1170
- Lot Size0.057 Acres
Data Source:
Canadian Real Estate Association (CREA)
Property Description
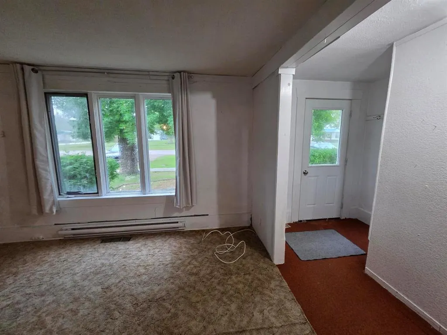
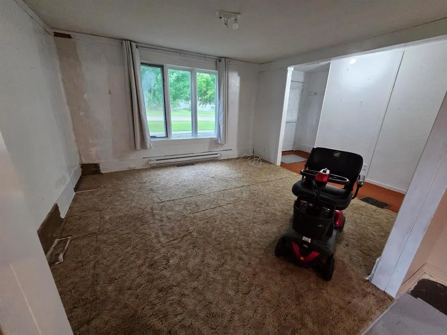
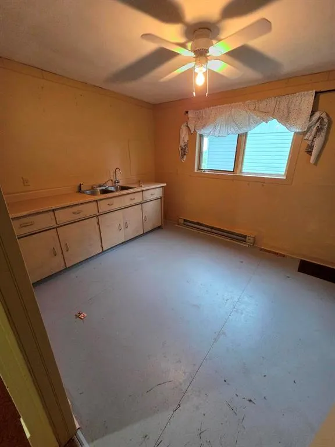
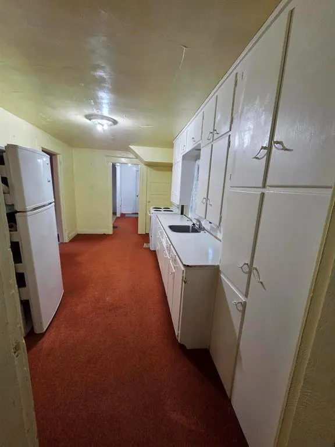
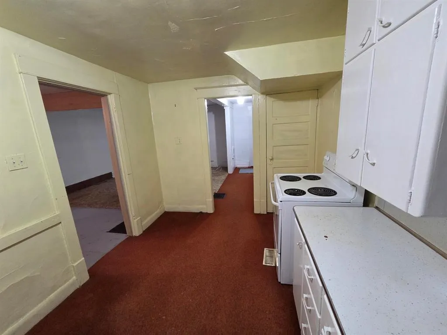
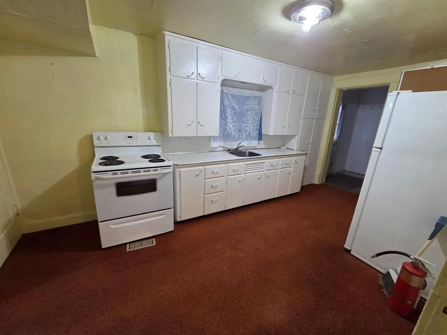
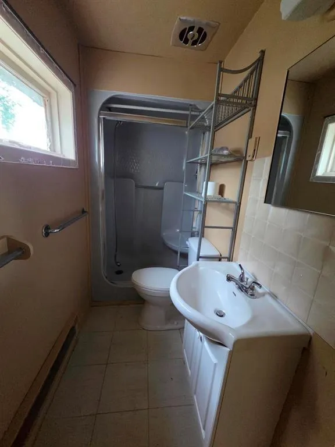
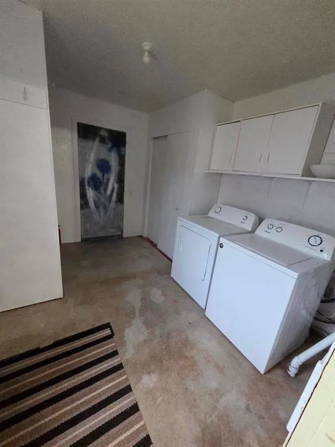
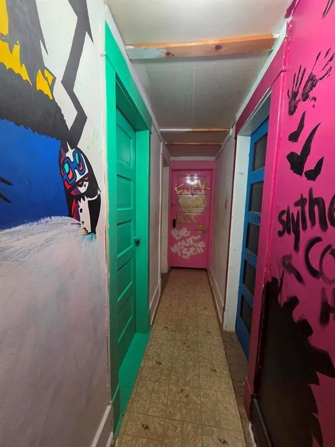
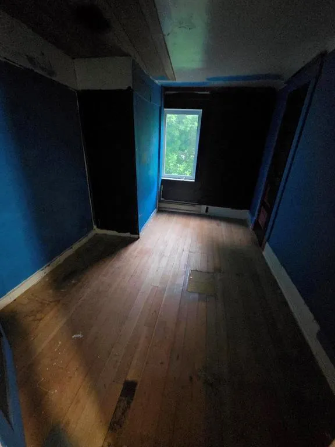
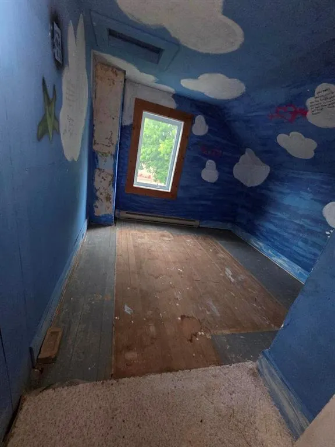
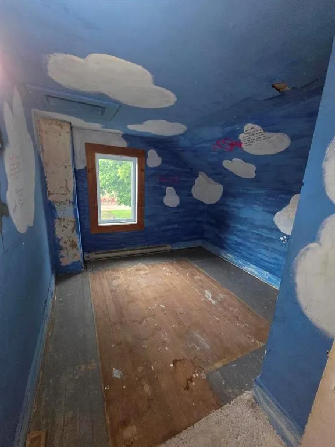
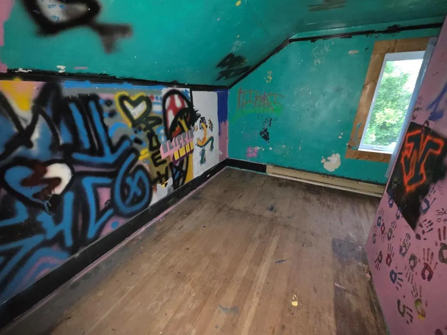
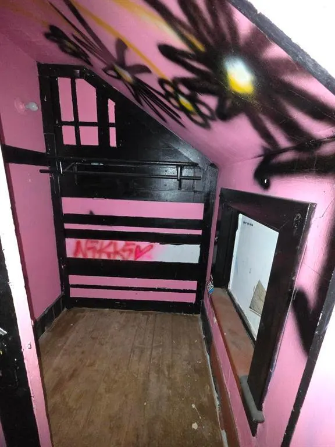
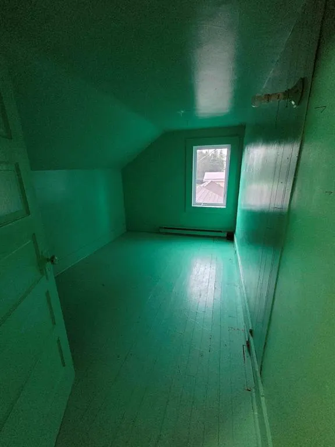
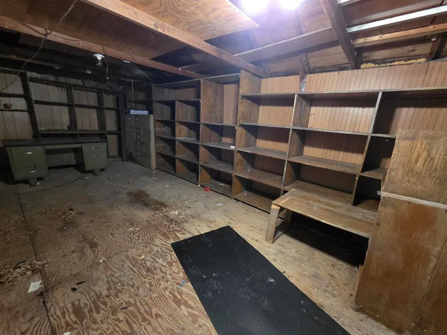
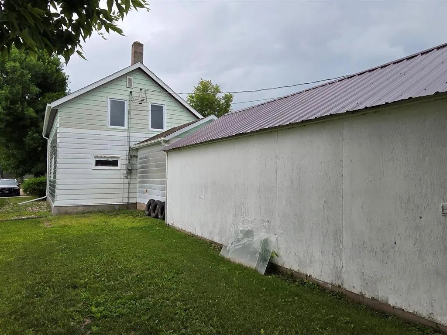
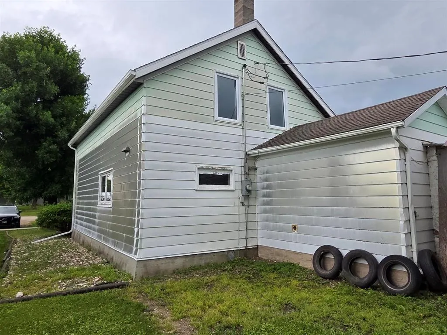
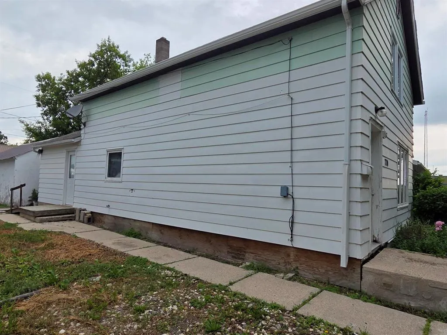
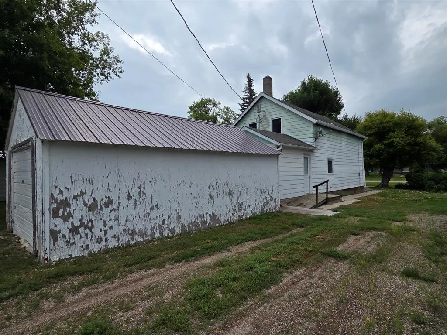
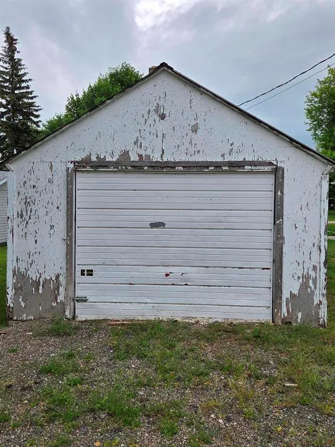
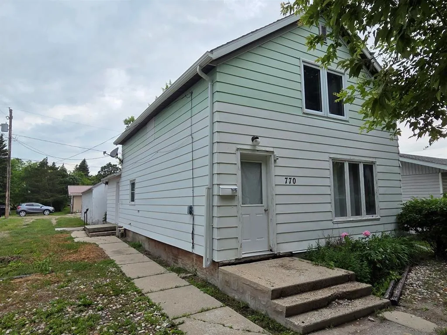
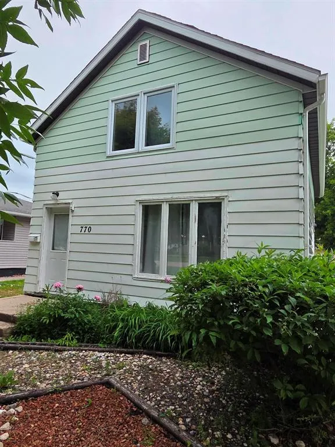
R34//Cartwright/This 4-bedroom, 1-bath home offers 1,170 sq. ft. of living space on a 50' x 50' lot with mature trees. The home features practical updates, including new windows in all upstairs bedrooms and a newer shingled roof. The spacious layout includes a large kitchen, dining area, and living room, providing plenty of room for everyday living. A 336 sq. ft. attached garage space was being used as additional living space by the homeowners, but could easily be converted back to a garage for convenient parking and extra storage. Situated on a paved street with a flat lot and back lane access, this property offers excellent accessibility and functionality. The washer, dryer, fridge, and stove are all included. The reasonable price point offers a great opportunity for first-time buyers, families, or investors. (id:7434)
General Features
| Features | Treed, Flat site, Back lane, No Smoking Home |
|---|---|
| Road Type | Paved road |
| Property Type | Single Family |
| CommunityName | R34 |
| Neighbourhood | R34 |
| Building Appliances | Dryer, Refrigerator, Stove, Washer |
| Fixture | Ceiling fans |
| Building Type | House |
| Ownership Type | Freehold |
| Building.StoriesTotal | 1.75 |
Interior Features
| Building Fireplace Present | False |
|---|---|
| Building Heating Type | Baseboard heaters |
| Building Heating Fuel | Electric |
| Flooring Type | Wall-to-wall carpet, Other |
| Living Area Range | 1170 |
| Bedrooms | 4 |
Exterior Features
| Sewer | Municipal sewage system |
|---|---|
| Fence Type | Not fenced |
Room Details
| Room | Dimensions | Level | Flooring | Details |
|---|---|---|---|---|
| Bedroom | 12 ft x 8 ft ,6 in | Upper Level | 8 ft ,6 in | |
| Dining room | 10 ft x 12 ft | Main level | 12 ft | |
| Kitchen | 16 ft ,6 in x 9 ft | Main level | 9 ft | |
| Laundry room | 11 ft ,6 in x 9 ft ,6 in | Main level | 9 ft ,6 in | |
| Living room | 13 ft x 12 ft | Main level | 12 ft | |
| Primary Bedroom | 13 ft x 10 ft | Upper Level | 10 ft |
Amenities
- Views
- New Construction
- Adult 55+
- Lease To Own
- No Strata Fees
- Furnished
- Primary On Main
- Air Conditioning
- Seller Finance
- Green
- Fixer Upper
- Horse
- Golf
- Fireplace
- Deck
- Garage
- Basement
- Pool

Property vs Single Family Average in R0K 0L0
Price
Year Built
In The Neighbourhood
Holland
$ 184,900
- Type
- Single Family
- Size
- 1,125 SqFt
- Rooms
- 3 Beds + 2 Baths
Royal LePage Prime Real Estate
Pelican Lake
$ 1,950,000
- Type
- Single Family
- Size
- 1,776 SqFt
- Rooms
- 3 Beds + 2 Baths
RE/MAX Valleyview
